













Additional Links:
Virtual Tour!
$4,999,900
MLS #:
202614607
Beds:
6
Baths:
7
Sq. Ft.:
13026
Lot Size:
38.42 Acres - 1,673,575 Sq Ft
Garage:
3 Car Attached
Yr. Built:
2018
Type:
Single Family
Site-Built Home
Taxes/Yr.:
$46,974
Area:
Elkhart County
Subdivision:
None
Address:
54420 County Road 33
Middlebury, IN 46540
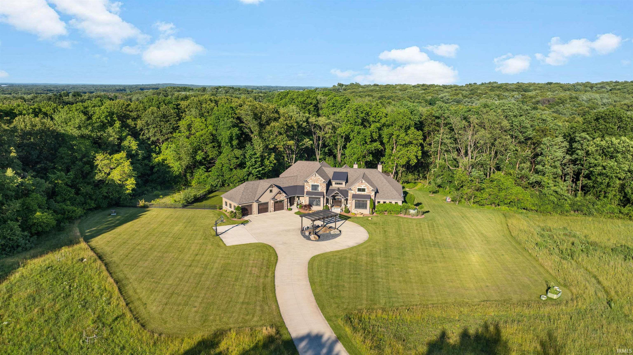
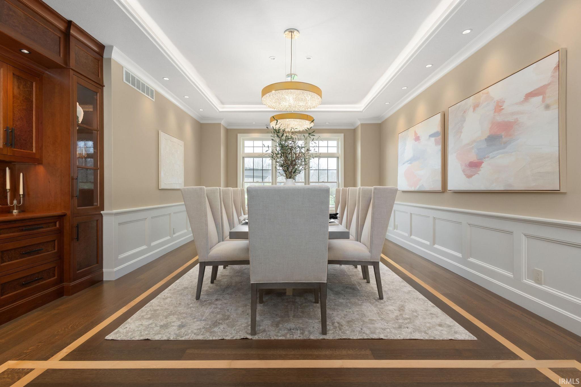
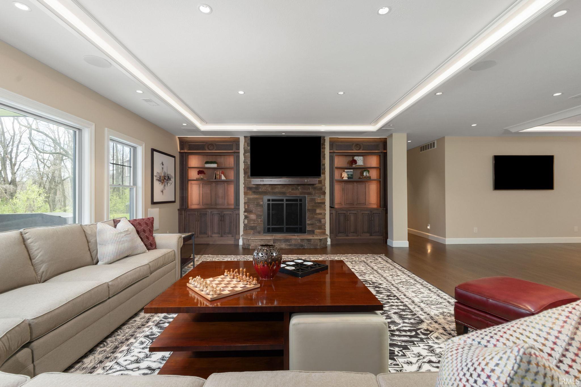
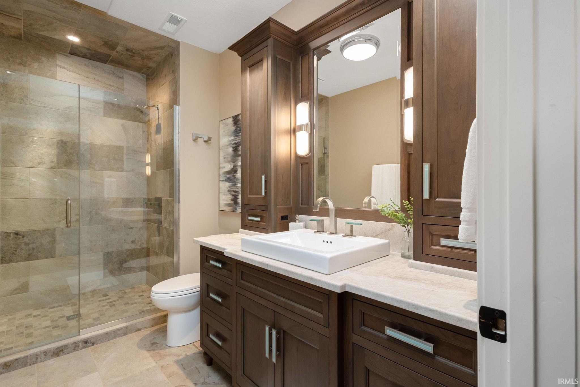
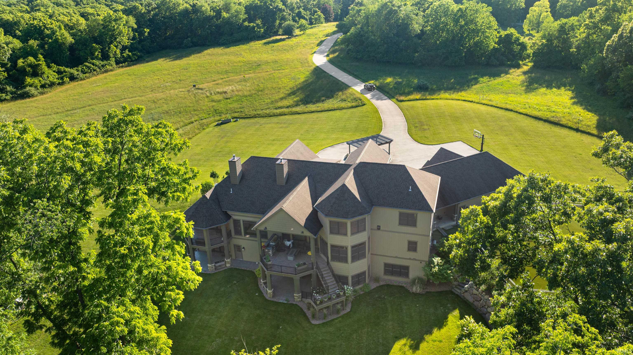
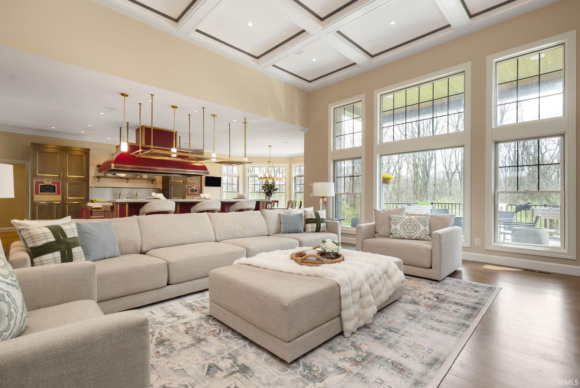
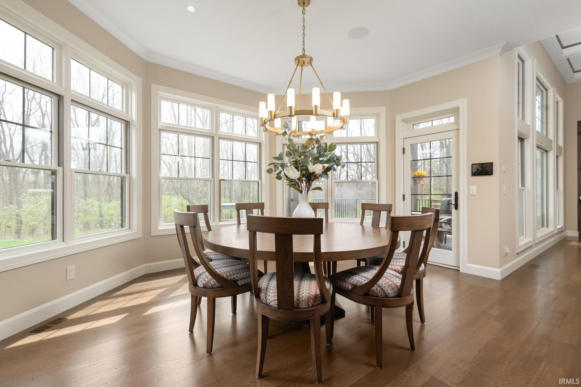
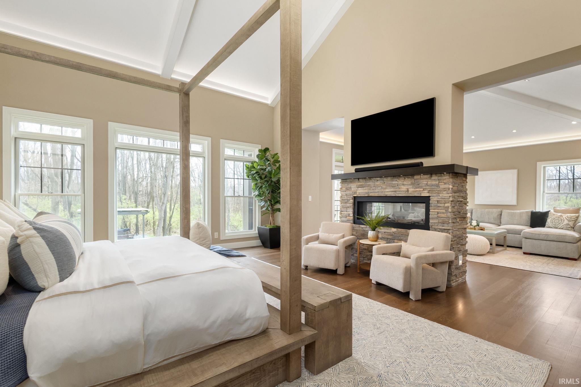
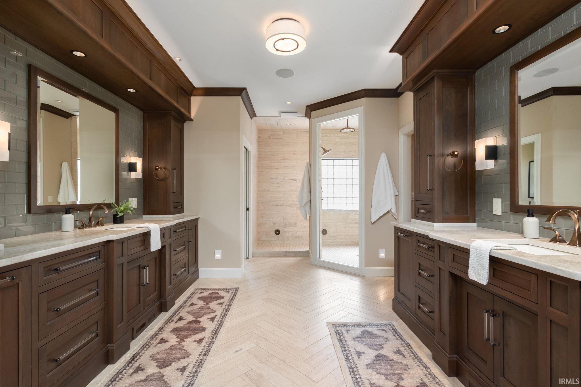
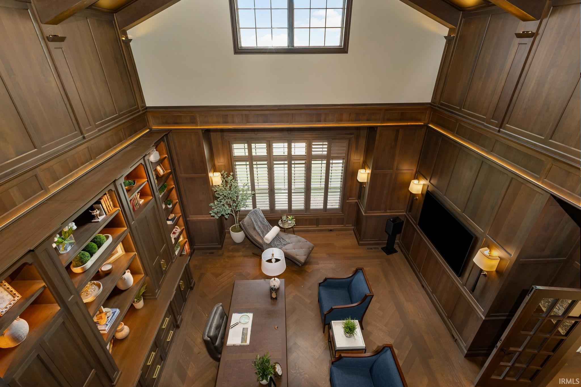
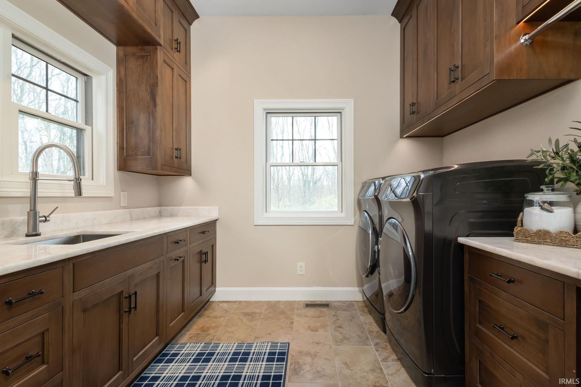
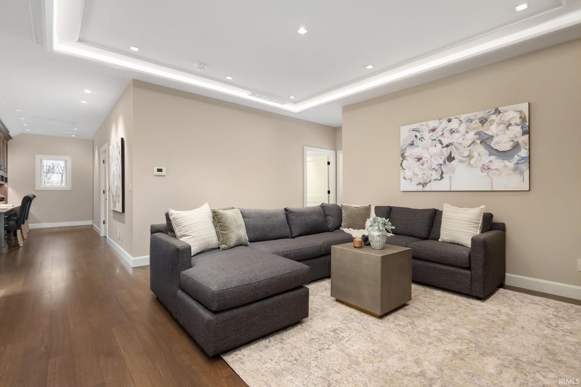
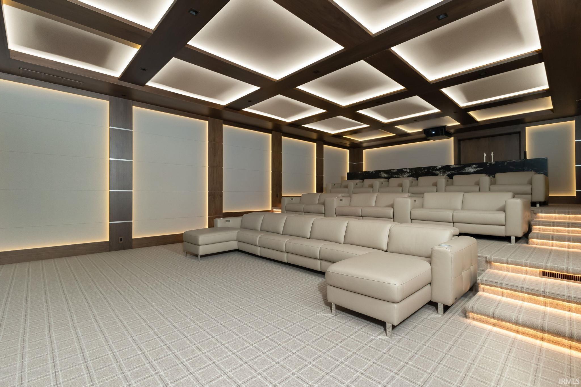
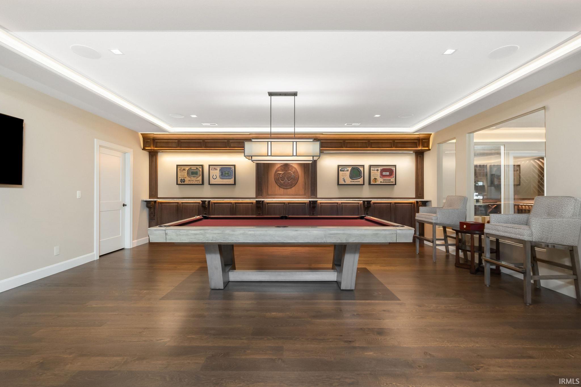
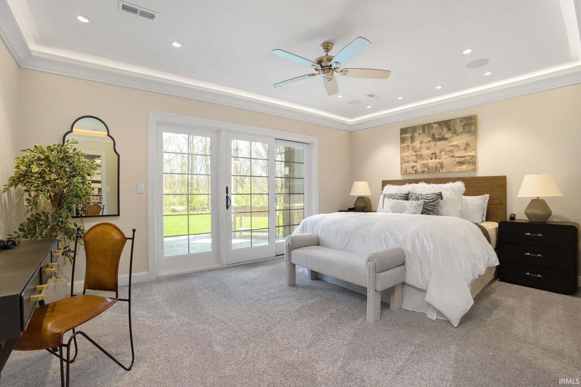
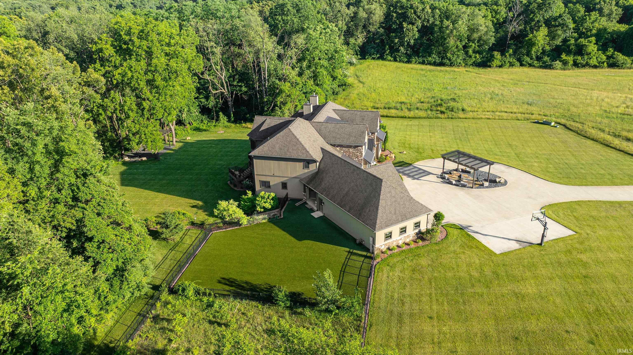
Set on over 38 private acres in Middleburry, this remarkable 2018 Fireside Homes estate offers more than 12,000 sq ft of thoughtfully designed living space, combining luxury, privacy, and exceptional craftsmanship. A gated entrance opens to a long drive filled with natural beauty and wildlife. Inside, the home showcases extensive custom hardwoods and cabinetry, along with a fully integrated smart home system that seamlessly manages lighting, security, and entertainment. At the heart of the home, the commercial-grade chef's kitchen stands out with its custom Italian design, premium Gaggenau appliances, multiple ovens, dual dishwashers, built-in espresso system, and an oversized hidden pantry for added function and storage. The main level study offers a refined workspace with rich cherry paneling, herringbone flooring, and a private reading loft accessed by a hidden spiral staircase, exclusively reachable from the study or the primary suite. The main floor primary suite is designed as a true retreat, featuring vaulted ceilings, a two-sided fireplace, private sitting area with deck, and a spa-like bath with heated flooring, walk-in shower, and a walk-in closet with ample storage. The lower level is built for entertaining, with a custom bar, temperature-controlled wine cellar and tasting room, and a spacious gathering area designed for watching sporting events or hosting guests. A dedicated movie theater with professional-grade acoustics, luxury seating, and high-end projection creates an immersive experience. Outdoor living is equally impressive, with multiple covered decks/patios and a fully equipped grilling area. A private spa retreat set within the woods features a sauna, cold plunge, and a wood-fired hot tub, creating a resort-like experience just steps from home. This is only a glimpse into the level of detail and design that truly defines this extraordinary estate. Schedule your private showing to fully experience everything this remarkable property has to offer!
Interior Features:
Bar
Built-In Bookcase
Built-in Desk
Built-In Home Theatre
Built-In Speaker System
Ceiling Fan(s)
Ceiling-9+
Ceilings-Vaulted
Closet(s) Walk-in
Countertops-Solid Surf
Crown Molding
Custom Cabinetry
Eat-In Kitchen
Formal Dining Room
Foyer Entry
Garage Door Opener
Garage-Heated
Generator-Whole House
Great Room
Jet Tub
Kitchen Island
Main Floor Laundry
Main Level Bedroom Suite
Porch Screened
Stand Up Shower
Steam Shower
Twin Sink Vanity
Wet Bar
Workshop
Exterior Features:
Irrigation System
Landscaped
Appliances:
Dryer Hook Up Gas
Pantry-Walk In
Range/Oven Hook Up Gas
Sump Pump
Other Features:
ADA Features
Utilities:
Disposal
Listing offered by:
Stephen Smith - License# RB14050393 with Irish Realty - 574-360-2569
Matthew Kruyer - License# RB14043725 with Irish Realty - 574-360-2569
Map of Location:
Data Source:
Listing data provided courtesy of: Indiana Regional MLS (Data last refreshed: 09/27/26 12:45pm)
- 157
Notice & Disclaimer: All listing information is provided exclusively for consumers' personal, non-commercial use and may not be used for any purpose other than to identify prospective properties consumers may be interested in purchasing or renting. Information is not guaranteed to be accurate. All measurements (including square footage and acreage) should be independently verified by the buyer.
Notice & Disclaimer: All listing information is provided exclusively for consumers' personal, non-commercial use and may not be used for any purpose other than to identify prospective properties consumers may be interested in purchasing or renting. Information is not guaranteed to be accurate. All measurements (including square footage and acreage) should be independently verified by the buyer.
More Information

For Help Call Us!
We will be glad to help you with any of your real estate needs.(260) 854-2800
Mortgage Calculator
%
%
Down Payment: $
Mo. Payment: $
Calculations are estimated and do not include taxes and insurance. Contact your agent or mortgage lender for additional loan programs and options.
Send To Friend